Etruscan Felsina: Unearthing Bologna’s Urban Genesis and Iron Age Necropolises
1. HISTORICAL OVERVIEW & CONTEXT: THE CHRONOLOGICAL METAMORPHOSIS OF BOLOGNA
Sitting at the crucial geographic nexus between the fertile alluvial plains of the Po Valley (Pianura Padana) and the rugged, northern slopes of the Apennine Mountains, the urban territory of modern Bologna has functioned as an indispensable node of human settlement, trade, and cultural cross-pollination for nearly three millennia. Long before its medieval reinvention as Europe's legal epicenter or its modern reputation for gastronomic and industrial excellence, the site was carved out by complex proto-urban societies whose material infrastructure laid the structural template for all subsequent municipal layouts.
       CHRONOLOGICAL EVOLUTION OF BOLOGNA (c. 900 BCE – 1860 CE)

  Villanovan Culture      Etruscan Felsina        Celtic Boii       Roman Bononia
   (9th–8th c. BCE)       (6th–4th c. BCE)       (4th–2nd c. BCE)    (189 BCE–476 CE)
   [San Vitale Phase]   [Grid & Metallurgy]     [Tomb Assemblages]  [Via Aemilia Axis]
          │                      │                       │                  │
          └──────────────────────┴───────────────────────┴──────────────────┘
                                         │
                                         ▼
                             Medieval Free Commune ──► Papal Legation & Kingdom of Italy
                              (11th–14th c. CE)             (16th–19th c. CE)
                            [Studium / Porticoes]         [Archiginnasio Era]
The Proto-Urban Dawn: The Villanovan Culture (c. 9th–8th Century BCE)
The earliest substantial human settlements within the urban basin of Bologna date to the early Iron Age (c. 900–700 BCE), associated with the Villanovan culture—the early formative phase of the Etruscan civilization. Named after the type-site of Villanova di Castenaso, located just eight kilometers east of modern Bologna, this culture was characterized by organized agrarian-pastoral communities settled between the Reno River and the Apososa and Savena torrents.
Archaeological excavations across the modern city center—most notably around San Vitale, Piazza Maggiore, and Via Ravegnana—reveal that Villanovan settlements consisted of clustered oval and rectangular wattle-and-daub huts (capanne) erected upon elevated alluvial terraces. These terraces provided natural protection against seasonal Po Valley flooding while affording immediate access to arable riverbanks.
┌─────────────────────────────────────────────────────────────────────────────┐
│                 VILLANOVAN FUNERARY RECEPTACLE ARCHITECTURE                 │
├─────────────────────────────────────────────────────────────────────────────┤
│                                                                             │
│                        /\          <- Conical / Hemispherical Lid           │
│                       /  \            (or inverted ceramic bowl)            │
│                      /    \                                                 │
│                     /      \                                                │
│                    │  /\/\  │      <- Incised Geometric Meanders            │
│                    │  \/\/  │         & Swastika Motifs                     │
│                     \      /                                                │
│                      \    /        <- Single Asymmetrical Handle            │
│                       \__/            (Opposite handle broken ritually)     │
│                       │  │                                                  │
│                    ┌──┴──┴──┐                                               │
│                    │Stone Pit│      <- Poppet-Stone or Pozzo Tomb Enclosure │
│                    └────────┘                                               │
└─────────────────────────────────────────────────────────────────────────────┘
The defining material marker of Villanovan society was its distinct funerary ritual. The Villanovans practiced cremation exclusively, placing the incinerated remains of the deceased inside hand-formed, bi-conical terracotta urns (vasi biconici). These urns were capped with inverted bowls or helmet-shaped ceramic lids—the latter signaling the military status of male warriors.
The urns were deposited inside subterranean cylindrical stone pits (pozzi), packed alongside personal grave goods including bronze fibulae (brooches), iron razors, spindle whorls, and amber beads. The spatial distribution of these pozzi cemeteries surrounding the hut clusters demonstrates early spatial partitioning between space for the living and sacred space for the dead—a fundamental concept that governed all subsequent urban development in the region.
The Etruscan Metropolis of Felsina (c. 6th–4th Century BCE)
By the 6th century BCE, under intensifying contact with southern Etruria and Maritime Greece, the Villanovan hut clusters coalesced into a unified, walled urban metropolis known as Felsina (Velzna in the Etruscan language). Felsina quickly established itself as the unquestioned capital of Etruria Padana (Etruscan Po Valley), projecting territorial dominance from the Apennine passes down to the Adriatic coastlines of Spina and Adria.
Unlike the organic, diffuse Villanovan hamlets, Etruscan Felsina was executed according to a deliberate orthogonal grid framework aligned with celestial orientations (rituale etrusco). Surveying lines traced by Etruscan augurs (haruspices) established an primary East-West axis (decumanus) intersecting a North-South axis (cardo). This cardo-decumanal orientation carved the residential sectors into defined insulae, serviced by paved drainage channels that evacuated wastewater into the Apososa stream.
The public core of Felsina housed a central sacred enclave (temenos), constructed with mud-brick walls on ashlar stone foundations and adorned with polychrome terracotta architectural revetments depicting mythological beasts, gorgons, and deities.
       ETRUSCAN FELSINA & PO VALLEY TRADE NETWORKS (c. 500 BCE)

       Transalpine Pass (Amber / Tin Routes)
                ▲
                │
         ┌──────┴──────┐
         │  Po Valley  │ ◄────── Trans-Appenine Route (Southern Etruria)
         │  Hinterland │
         └──────┬──────┘
                │
                ▼
        [ ETRUSCAN FELSINA ] ──► Adriatic Sea Ports (Spina & Adria)
        (Metallurgy & Grid)        └──► Maritime Trade (Attic Greek Pottery)
Felsina’s geopolitical importance stemmed directly from its mastery of the Po Valley Trade Networks. Positioned at the northern terminus of the trans-Apennine pass routes connecting to Etruscan hubs like Clusium (Chiusi) and Arretium (Arezzo), Felsina controlled the flow of luxury raw materials and manufactured finished goods across Northern Italy. Raw amber imported from the Baltic Sea coast was carved in Felsina workshops and exchanged for Attic red-figure pottery imported via the port of Spina.
Simultaneously, Felsina developed one of the most sophisticated bronze metallurgy industries in the Mediterranean world. The famous San Francesco Hoard (Ripostiglio di San Francesco), discovered in 1877 near the modern Basilica of San Francesco, contained a massive terracotta vessel holding over 14,800 bronze artifacts weighing nearly a ton. This hoard included:
* Unworked ingot cakes (aes rude),
* Damaged axes and chisel blades reserved for recycling,
* Decorative horse trappings, bits, and armor plates,
* Fine bronze vessels (situlae), mirrors, and delicate votive figurines.
This monumental hoard confirms that 5th-century BCE Felsina operated as an industrial-scale metallurgical center and a regional currency redistribution reserve prior to the adoption of minted coinage.
┌─────────────────────────────────────────────────────────────────────────────┐
│                 METALLURGICAL ANALYSIS: SAN FRANCESCO HOARD                 │
├─────────────────────────────────────────────────────────────────────────────┤
│ Metric Parameter           │ Value / Specification                          │
├────────────────────────────┼────────────────────────────────────────────────┤
│ Total Artifact Count       │ 14,838 distinct bronze items                   │
│ Gross Weight               │ 978.5 kg                                       │
│ Primary Alloy Composition │ Cu (85–92%), Sn (6–12%), Pb (1–3%)              │
│ Primary Receptacle Type    │ Large single earthenware dolium (pithos)       │
│ Function / Context         │ Foundry scrap inventory & monetary reserve     │
└────────────────────────────┴────────────────────────────────────────────────┘
The elite social structure, material wealth, and spiritual cosmology of Felsina are preserved in the grave goods excavated from its peripheral necropolises, most notably the Certosa and Giardini Margherita cemeteries. The discovery of these burial grounds in the late 19th century by pioneering archaeologist Antonio Zannoni revolutionized modern understanding of Etruscan funerary practices.
Elite graves contained elaborate sandstone funerary stelae (stele felsinee) carved in high relief with horseshoe-shaped top registers. These stelae depict solemn scenes of the deceased’s journey to the underworld (Hades / Aita) in horse-drawn chariots, escorted by winged demons (Charun and Vanth), alongside combat scenes between Etruscan warriors and invading Celts.
┌─────────────────────────────────────────────────────────────────────────────┐
│                  ICONOGRAPHY OF THE SITULA DELLA CERTOSA                    │
├─────────────────────────────────────────────────────────────────────────────┤
│                                                                             │
│  [Zone 1: Upper Register]   Military Procession: Armed Etruscan Hoplites,   │
│                            Cavalrymen with Round Shields, & Crested Helmets │
│                                                                             │
│  [Zone 2: Middle Register] Civic & Ceremonial Life: Musicians playing Pan   │
│                            pipes (syringes) & harps, sacrificial oxen,      │
│                            attendants carrying banqueting couches.          │
│                                                                             │
│  [Zone 3: Lower Register]  Pastoral & Mythological Spheres: Grazing stags,  │
│                            winged chimeras, lions, and floral rosettes.     │
│                                                                             │
└─────────────────────────────────────────────────────────────────────────────┘
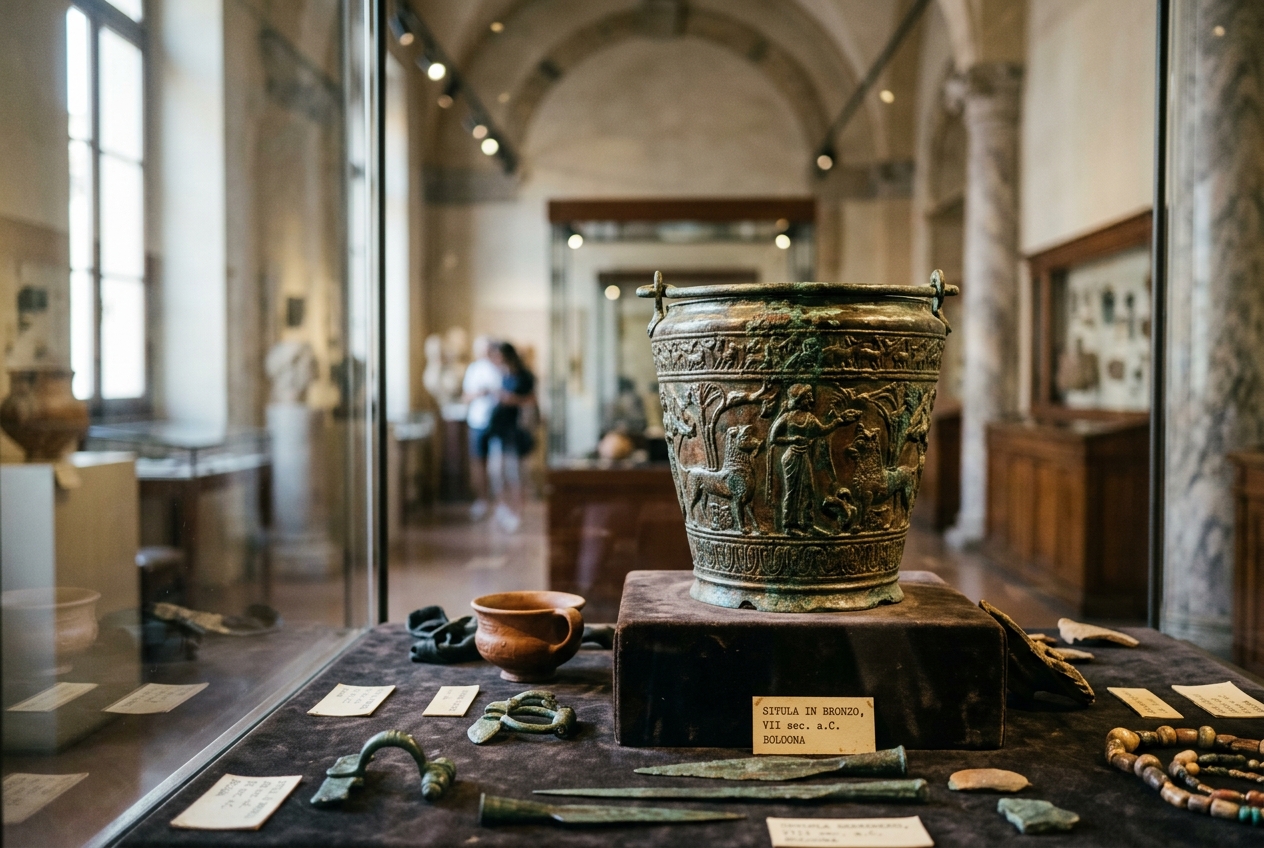
The crown jewel of Etruscan metallurgy excavated from these tombs is the Situla della Certosa (dating to the late 6th or early 5th century BCE). This bronze bucket, hammered from a single sheet of bronze and decorated in repoussé and incised relief, features three horizontal registers depicting a solemn civic and religious narrative: a military parade of hoplites, a ceremonial procession carrying sacrificial animals alongside musicians, and a banqueting ritual.
The situla provides an incomparable pictorial document of Felsinan social hierarchy, religious liturgy, and material culture at the height of its power.
The Celtic Boii Interlude & The Roman Foundation of Bononia (4th–1st Century BCE)
At the turn of the 4th century BCE (c. 388 BCE), the Etruscan hegemony over the Po Valley was shattered by the southward migration of Transalpine Celtic tribes. The territory of Felsina was overrun by the Boii, a warlike Transalpine tribe. Although the Boii occupied Felsina and renamed the surrounding territory, they did not demolish the urban infrastructure. Instead, a period of cultural syncretism occurred: Celtic warriors coexisted with the remaining Etruscan craftsman population.
Funerary contexts from the late 4th and 3rd centuries BCE in the Giardini Margherita reveal hybrid burials where Etruscan bronze situlae and Attic black-glazed pottery rest alongside long Celtic iron swords (spathe), bronze torcs, and iron chain-mail shirt fragments.
                       ROMAN URBAN AXIAL GRID OF BONONIA

                          [ Via Galliera / Cardo Maximus ]
                                         │
                                         │  (North)
                                         │
   Via Ugo Bassi                         │                         Via Rizzoli
   ◄─────────────────────────────────────┼─────────────────────────────────────►
   [ Decumanus Maximus ]                 │                 [ Decumanus Maximus ]
   (Via Aemilia Axis)                    │                 (Via Aemilia Axis)
                                         │
                                         │  (South)
                                         │
                         [ Via Val d'Aposta / Cardo ]
The Celtic interlude ended abruptly with the expansion of the Roman Republic into Cisalpine Gaul. Following a series of bloody campaigns culminating in the defeat of the Boii at the Battle of Telamon (225 BCE) and subsequent engagements in the early 2nd century BCE, Rome annexed the region. In 189 BCE, the Roman Senate officially established a Latin colony on the site of Felsina, renaming it Bononia.
Three years later, in 187 BCE, Consul Marcus Aemilius Lepidus constructed the Via Aemilia, the monumental military highway connecting Ariminum (Rimini) on the Adriatic coast to Placentia (Piacenza) on the Po River. Bononia was engineered around this grand highway, which was designated as the city's decumanus maximus (corresponding to the modern axis of Via Ugo Bassi and Via Rizzoli).
The Roman land surveyors (agrimensores) overlaid a rigid centuriation grid across the surrounding countryside and organized the urban core around the intersection of the Via Aemilia with the cardo maximus (along the line of modern Via Galliera and Via Val d’Aposta). Under Augustus, Bononia was raised to the status of a prosperous municipium, equipped with a grand Forum (under modern Piazza Maggiore and Salaborsa), a subterranean aqueduct sourcing water from the Reno River, thermal baths, and a 10,000-seat theater constructed of brick and opus reticulatum.
Medieval Free Commune, Guelph-Ghibelline Conflicts, and Papal Legation
Following the collapse of the Western Roman Empire, Bononia suffered centuries of demographic contraction, Gothic invasions, and Lombard conquest, shrinking into a fortified pocket around the episcopal complex of St. Stephen (Santo Stefano). However, by the 11th century, the city underwent a dramatic renaissance. Emancipating itself from feudal episcopal authority, Bologna established itself as an autonomous Free Commune (Libero Comune) in 1116 through an imperial diploma granted by Emperor Henry V.
                    MEDIEVAL POLARIZATION & CIVIC POWER

             ┌───────────────────────────────────────────────┐
             │            COMMUNE OF BOLOGNA                 │
             └───────────────────────┬───────────────────────┘
                                     │
           ┌─────────────────────────┴─────────────────────────┐
           ▼                                                   ▼
   [ GUELPH FACTION ]                                  [ GHIBELLINE FACTION ]
   - Supported Papacy                                  - Supported Holy Roman Emperor
   - Led by Geremei Family                             - Led by Lambertazzi Family
   - Victory at Fossalta (1249)                        - Exiled following 1274 Street Battles
   - Captive: King Enzio of Sardinia                   - Property Confiscated / Towers Demolished
The 12th and 13th centuries were defined by economic expansion, rapid demographic growth, and intense political factionalism. Bologna became a major battleground in the wider conflicts between the Guelphs (allied with the Papacy) and the Ghibellines (allied with the Holy Roman Emperor).
In Bologna, the Guelph faction was led by the powerful Geremei family, while the Ghibellines rallied around the Lambertazzi family. The tension culminated in 1274 in forty days of bloody street warfare, resulting in the expulsion of over 12,000 Ghibelline citizens and the destruction of their fortified tower-houses.
Despite internal strife, the Guelph Commune projected formidable military power. At the Battle of Fossalta (1249), Bolognese communal forces defeated the imperial army of Emperor Frederick II and captured his natural son, King Enzio of Sardinia. Enzio was brought to Bologna and held in honorable imprisonment inside the newly constructed Palazzo Rezo (Palazzo Re Enzo) on Piazza Maggiore for twenty-three years until his death in 1272.
┌─────────────────────────────────────────────────────────────────────────────┐
│                    STATUTORY HIGHLIGHT: LIBER PARADISUS (1256)               │
├─────────────────────────────────────────────────────────────────────────────┤
│ Civic Mandate        │ Abolition of Serfdom & Feudal Bondage                │
│ Enacting Body        │ Podestà Bonaccorso da Soresina / Council of the City  │
│ Beneficiaries        │ 5,798 serfs emancipated from 379 feudal lords       │
│ Financial Mechanism  │ Paid from public civic treasury (8–10 Bolognese    │
│                      │ silver lire per emancipated individual)             │
│ Legal Significance   │ First municipal document in Western Europe to ban   │
│                      │ slavery/serfdom on universal human rights grounds   │
└────────────────────────────┴────────────────────────────────────────────────┘
Demonstrating progressive governance, the Commune enacted the historic Liber Paradisus ("Book of Paradise") in 1256. This legislation used public funds to buy the freedom of 5,798 serfs from 379 feudal lords across the Bolognese territory, declaring that human liberty was an inalienable natural right.
The late 14th and 15th centuries saw the rise of the Bentivoglio dynasty, who ruled as de facto signori of Bologna. Under Giovanni II Bentivoglio (r. 1463–1506), Bologna enjoyed a golden age of Renaissance art, architectural patronage, and courtly culture. However, in 1506, Pope Julius II marched on Bologna with a papal army, driving Giovanni II into exile.
For the next three and a half centuries—until the unification of Italy in 1860 (interrupted only by the Napoleonic interlude)—Bologna was integrated into the Papal States, governed by a resident Papal Legate working alongside the oligarchic Senate of Forty-Eight.
2. ARCHITECTURAL & ACADEMIC HERITAGE: SCHOLARSHIP, STONE, AND SHADOWED PORTICOES
The Founding of the University of Bologna (1088) and Legal Glossators
Bologna's enduring moniker, La Dotta ("The Learned"), derives directly from its status as the cradle of higher education in the Western world. Conventionally dated to 1088, the founding of the Università di Bologna—the oldest university in continuous operation globally—transformed European intellectual history.
                       EVOLUTION OF MEDIEVAL LEGAL SCHOLARSHIP

   [ Rediscovery of Justinian's Digests ] ──► c. 1088: Irnerius establishes Studium
                                                     │
                                                     ▼
   [ School of Glossators ] ──────────────► Accursius compiles "Glossa Ordinaria" (c. 1230)
   (Marginal analysis & reconciliation)              │
                                                     ▼
   [ Canon Law Standardization ] ─────────► Gratian compiles "Decretum Gratiani" (c. 1140)
                                                     │
                                                     ▼
   [ Institutional Charter ] ─────────────► Imperial "Authentica Habita" (1155)
                                            (Student immunity & legal protection)
The university emerged not from episcopal decrees or royal charters, but as a free, self-governing guild of international students (universitas scholarium) who hired master teachers (doctores) to instruct them in Roman Law. The catalyst for this intellectual explosion was the rediscovery of the Digest—the core component of Byzantine Emperor Justinian I's 6th-century legal codification, the Corpus Juris Civilis.
The scholar Irnerius (c. 1050–c. 1130) pioneered the historical-critical method of analyzing these ancient legal texts. Irnerius and his successors, known as the Glossators (including the "Four Doctors of Bologna": Bulgarus, Martinus Gosia, Jacobus, and Hugo de Porta Ravennate), wrote extensive analytical margin notes (glossae) between the lines and on the margins of Justinian's manuscripts. These glosses synthesized contradictory imperial statutes, reconciled ancient Roman jurisprudence with medieval feudal reality, and created the foundational framework for modern European civil law (Ius Commune).
By the mid-12th century, student enrollment numbered in the thousands, organized into two distinct nations: the Cismontani (students from Italian regions) and the Ultramontani (students from beyond the Alps, hailing from France, Germany, England, and Iberia). To protect these foreign scholars from local extortion, Holy Roman Emperor Frederick I Barbarossa issued the Authentica Habita in 1155. This imperial privilege granted students freedom of movement, immunity from local municipal jurisdiction, and the right to be tried exclusively before their university masters or the bishop's court.
In parallel with civil jurisprudence, Bologna became the epicenter of Canon Law. Around 1140, the monk Gratian compiled the Concordia Discordantium Canonum (commonly known as the Decretum Gratiani), harmonizing centuries of conflicting church councils, papal edicts, and scriptural commentaries into a coherent legal system for the Western Church.
In subsequent centuries, the university broadened its curriculum beyond law, establishing world-renowned faculties in medicine, philosophy, rhetoric, and natural sciences. Anatomists like Mondino de Luzzi (who performed the first public human dissection since antiquity in Bologna in 1315) and later Ulisse Aldrovandi (pioneer of natural history) consolidated Bologna's position at the forefront of European science.
Detailed historical records and academic resources are preserved by the Università di Bologna.
Medieval Towers: Structural Engineering and Mythic Skylines
During the 12th and 13th centuries, Bologna’s urban skyline was dominated by an astounding forest of stone and brick skyscrapers. Historical estimates suggest that between 80 and 100 defensive tower-houses (case-torri) were erected by wealthy aristocratic families across the city. These towers served a dual function:
1. Defensive Citadels: Providing secure bastions during factional Guelph-Ghibelline street fighting, equipped with crenellated battlements, arrow slits, and elevated wooden access bridges connecting neighboring allied towers.
2. Monuments of Family Status: Demonstrating the political power and economic capital of noble clans through sheer vertical elevation.
              STRUCTURAL ELEVATION COMPARISON: THE TWO TOWERS

           [ Torre degli Asinelli ]              [ Torre Garisenda ]
                 (97.2 meters)                      (48.0 meters)
                      │                                   │
                      │                                   │
                      │ -- Timber Framing                 │
                      │ -- Double Masonry Shell           │
                      │                                   │
                      │                                   │
                      │                                   │ -- Inclination: 3.2° - 4.0°
                      │                                   │    (Sub-soil Subsidence)
                      │                                   │
                     ┌┴┐                                 ┌┴┐
                    ┌┴─┴┐                               ┌┴─┴┐
                   ┌┴───┴┐                             ┌┴───┴┐
                   └─────┘                             └─────┘
The most famous surviving monuments of this vertical era are the Two Towers (Le Due Torri), standing side-by-side at the ancient convergence of the Roman Via Aemilia roads (Piazza di Porta Ravegnana):
Torre degli Asinelli
Built between 1109 and 1119 by the Asinelli family, this tower stands at an impressive height of 97.2 meters, making it the tallest leaning medieval tower in the world. The structure consists of a double masonry envelope: an outer wall of fired clay bricks bound with lime mortar, surrounding an inner structural lining, with the hollow core filled with rubble and river pebbles (sack masonry).
A wooden internal staircase of 498 steps ascends to the summit, which was used by the Commune as a watchtower and municipal prison.
Torre Garisenda
Erected contemporaneously by the Garisenda clan, this tower was originally planned to rival the Asinelli in height. However, during its construction in the early 12th century, severe sub-soil subsidence—caused by poor clay soil compaction and inadequate foundation depth—caused the structure to tilt dramatically toward the south.
To prevent catastrophic collapse, the tower was truncated in the 14th century from an estimated height of 60 meters down to its current height of 48.0 meters.
┌─────────────────────────────────────────────────────────────────────────────┐
│             GEOTECHNICAL & STRUCTURAL SPECIFICATIONS: LE DUE TORRI           │
├──────────────────────────────┬──────────────────────┬───────────────────────┤
│ Parameter                    │ Torre degli Asinelli │ Torre Garisenda       │
├──────────────────────────────┼──────────────────────┼───────────────────────┤
│ Current Structural Height    │ 97.2 m               │ 48.0 m                │
│ Top Off-Axis Displacement    │ 2.23 m (East)        │ 3.22 m (South-West)   │
│ Structural Inclination Angle │ ~1.3°                │ ~3.2° – 4.0°          │
│ Construction Material        │ Terracotta Brick     │ Terracotta Brick      │
│ Foundation Type              │ Selenite Ashlar Base │ Selenite Ashlar Base  │
└──────────────────────────────┴──────────────────────┴───────────────────────┘
The steep incline of the Garisenda made a profound impression on contemporary visitors, most notably Dante Alighieri. In Canto XXXI of the Inferno, Dante uses the optical illusion of viewing the Garisenda tower under passing clouds to describe the terrifying bend of the giant Antaeus:
"Quale pare a riguardar la Carisenda / sotto ’l chino, quando un nuvol vada / sovr’ essa sì, che ella incontro penda: / tal parve Anteo a me che stava a bada / di vederlo chinare..."
("As the Garisenda looks to one's sight beneath its leaning side, when a cloud goes over it so that the tower hangs in opposite direction: such did Antaeus seem to me who stood at watch to see him stoop...")
UNESCO World Heritage Porticoes: Spatial Evolution and Urban Codification
If the towers represented vertical competition, Bologna’s porticoes (i portici) represent horizontal civic cohesion. Extending across a continuous network of over 62 kilometers (42 kilometers within the historical medieval walls alone), these covered walkways form an architectural environment unique in global urbanism.
                    EVOLUTIONARY STAGES OF BOLOGNA'S PORTICOES

   [ 11th c. Wooden Extensions ] ──► Building overhanging upper floors (*sporti*)
                                          │
                                          ▼
   [ Support Beams Added ] ────────► Sockets driven into street to hold wooden struts
                                          │
                                          ▼
   [ 1288 Civic Statute ] ─────────► Mandated porticoes for all homes; height/width:
                                     Minimum 7 Bolognese Feet (2.66 meters)
                                          │
                                          ▼
   [ Renaissance Stone Arcade ] ───► Replacement of wood with masonry brick & marble
                                          │
                                          ▼
   [ UNESCO Designation ] ─────────► Inscribed as World Heritage Site in 2021
The portico originated in the late 11th century as an informal architectural response to the massive demographic pressure triggered by the influx of university students and merchants. House owners began extending their upper living quarters out over the public street. These overhanging wooden rooms (sporti) were initially cantilevered using diagonal wooden brackets.
As the sporti expanded further over public space, owners erected vertical timber support beams anchored into the street pavement, creating covered passages underneath.
Recognizing the utility of these covered walkways for public transit, shelter from rain and summer heat, and commercial space for artisans, the Commune of Bologna stepped in to regulate the practice. In 1288, the city enacted a revolutionary municipal statute:
1. Mandatory Construction: All home owners were legally required to build a wooden portico fronting their property at their own expense.
2. Public Right-of-Way: While the physical portico structure remained private property, the covered ground underneath was designated as a public right-of-way in perpetuity.
3. Dimensional Codification: Porticoes were mandated to be at least 7 Bolognese feet high and wide (approximately 2.66 meters)—a precise dimension calculated to allow a mounted knight on horseback carrying a lance or tall headgear to pass unhindered.
┌─────────────────────────────────────────────────────────────────────────────┐
│                 ARCHITECTURAL METRICS: PORTICO DI SAN LUCA                  │
├────────────────────────────┼────────────────────────────────────────────────┤
│ Structural Metric          │ Value / Magnitude                              │
├────────────────────────────┼────────────────────────────────────────────────┤
│ Total Linear Length        │ 3,796 meters (3.8 km)                          │
│ Total Number of Arcades    │ 666 continuous vaulted arches                  │
│ Number of Chapels          │ 15 intermediate stations / chapels             │
│ Construction Epoch         │ 1674 – 1793 CE                                 │
│ Topographical Trajectory   │ From Porta Saragozza to Colle della Guardia    │
└────────────────────────────┴────────────────────────────────────────────────┘
Over subsequent centuries, wooden porticoes were progressively replaced by brick, stone, and marble arcades, giving rise to Renaissance masterpieces like the Portico del Pavaglione and the monumental Portico di San Luca. Built between 1674 and 1793 to protect the annual religious procession transporting the Byzantine icon of the Madonna from the city center up to the hilltop sanctuary, the Portico di San Luca stretches continuously for 3.8 kilometers with 666 vaulted arcades, making it the longest continuous covered portico in the world.
In 2021, the porticoes of Bologna were officially inscribed on the UNESCO World Heritage List in recognition of their exceptional architectural ensemble and social function as an enduring public-private urban spatial interface. Official details can be accessed at the UNESCO World Heritage Centre.
3. KEY HISTORICAL FIGURES & TURNING POINTS: INTELLECTUAL DYNAMISM AND FACTIONAL STRIFE
Legal Innovators, Renaissance Masters, and Enlightenment Scientists
Bologna's history has been shaped by a succession of intellectuals, artists, and scientists who broke long-standing paradigms across law, natural philosophy, anatomy, and physics.
                           PIONEERING INTELLECTUALS

   [ JURISPRUDENCE ]       [ ANATOMY & MEDICINE ]       [ PHYSICS & NATURAL SCIENCE ]
   - Irnerius (c. 1088)    - Mondino de Luzzi (1316)    - Ulisse Aldrovandi (1568)
   - Accursius (c. 1230)   - Marcello Malpighi (1660)   - Laura Bassi (1732)
   - Gratian (c. 1140)     - Gaspare Tagliacozzi (1597) - Luigi Galvani (1791)
Irnerius and Accursius
Irnerius laid the groundwork for European legal study, but it was Accursius (c. 1182–1263) who unified a century of glosses. Working in Bologna, Accursius compiled the monumental Glozza Ordinaria (Great Gloss), synthesizing over 96,000 individual textual commentaries on Roman Law. For centuries across Western Europe, the legal maxim held sway: "Quod non agnoscit glossa, non agnoscit curia" ("What the gloss does not recognize, the court does not recognize").
Laura Bassi (1711–1778)
Bologna was a pioneer in championing female academic excellence during the Enlightenment. Laura Bassi earned a doctorate in philosophy from the University of Bologna in 1732, becoming the second woman in Europe to receive a university degree.
She became the first woman to be offered an official university teaching post in Europe. A brilliant practitioner of Newtonian experimental physics, Bassi conducted groundbreaking experiments in electricity and fluid dynamics, establishing her own private laboratory at home and mentoring generations of European scientists.
┌─────────────────────────────────────────────────────────────────────────────┐
│                   ACADEMIC CAREER MILESTONES: LAURA BASSI                   │
├────────────────────────────┼────────────────────────────────────────────────┤
│ Milestone Event            │ Historical Date & Detail                       │
├────────────────────────────┼────────────────────────────────────────────────┤
│ Doctoral Defense           │ May 12, 1732 (Doctorate in Philosophy)        │
│ Professorship Appointment  │ October 1732 (Chair of Natural Philosophy)     │
│ Academy Membership         │ Inducted into the Accademia delle Scienze (1732)│
│ Chair of Experimental Phys.│ Appointed Chair by Senate of Bologna (1776)    │
└────────────────────────────┴────────────────────────────────────────────────┘
Luigi Galvani (1737–1798)
Physician, anatomist, and professor at the University of Bologna, Galvani transformed modern physics and biology through his discovery of bioelectricity ("galvanism"). In 1780, while dissecting frogs in his laboratory using static electricity generators, Galvani noticed that electrical sparks caused the skinned legs of dead frogs to twitch violently.
He correctly deduced that nerve impulses were electrical in nature, laying the foundational science for neurophysiology, electrochemistry, and the eventual invention of the chemical battery by Alessandro Volta.
Political Turning Points: From Factional Warfare to Papal Subjugation
The political trajectory of Bologna was forged through dramatic military conflicts and dynastic rivalries:
                      MAJOR POLITICAL TURNING POINTS

  1249: Battle of Fossalta ──► Capture of King Enzio & Guelph Triumph
            │
            ▼
  1463–1506: Bentivoglio Signoria ──► Renaissance Golden Age under Giovanni II
            │
            ▼
  1506: Papal Siege by Julius II ──► Fall of Bentivoglio & Integration into Papal States
            │
            ▼
  1530: Imperial Coronation ──► Charles V crowned Holy Roman Emperor in San Petronio
- The Battle of Fossalta (1249): Secured Bologna’s independence against the Holy Roman Empire, elevating the Commune to a major military power in Northern Italy.
- The Rise and Fall of the Bentivoglio (1443–1506): Following decades of civil strife, the Bentivoglio family established a Renaissance signoria. Giovanni II Bentivoglio transformed the city, constructing grand palaces, widening avenues, and commissioning artworks by Lorenzo Costa and Francesco Francia. However, his autocratic rule alienated local patricians.
- The Papal Entry of Pope Julius II (1506): Determined to reassert direct papal authority over Romagna, the "Warrior Pope" Julius II marched on Bologna at the head of an army. Abandoned by his allies, Giovanni II fled to Milan. Julius II entered Bologna in triumph, demolished the magnificent Bentivoglio Palace (Palazzo Bentivoglio on Via del Guasto), and established direct papal legation rule that lasted until the Risorgimento.
- The Coronation of Emperor Charles V (1530): On February 24, 1530, Bologna served as the stage for a historic geopolitical event: Pope Clement VII crowned Charles V as Holy Roman Emperor inside the Basilica of San Petronio. This was the last time a Holy Roman Emperor was crowned by a Pope in Italy, marking the consolidation of Spanish-Habsburg dominance over the Italian peninsula.
4. CULTURAL & ARCHITECTURAL ARTIFACTS: MONUMENTS OF MEMORY AND KNOWLEDGE
Bologna preserves an exceptionally dense concentration of historical monuments, civic libraries, and archaeological collections that embody its multi-layered past.
       CULTURAL & ARCHITECTURAL ANCHORS OF HISTORIC BOLOGNA

    ┌─────────────────────────────────────────────────────────────┐
    │                     PIAZZA MAGGIORE                         │
    │  (Civic Heart: Palazzo d'Accursio, Podestà, & Re Enzo)      │
    └──────────────┬──────────────────────────────┬───────────────┘
                   │                              │
                   ▼                              ▼
     [ BASILICA DI SAN PETRONIO ]       [ PALAZZO DELL'ARCHIGINNASIO ]
     - World's Largest Brick Church     - First Unified UniBo Seat (1563)
     - Cassini's Meridian Line (1655)   - Teatro Anatomico (Carved Wood)
     - Sculptures by Della Quercia      - 6,000+ Student Coats of Arms
The Archiginnasio of Bologna and the Anatomical Theater
Commissioned in 1562 by Pope Pius IV through his Papal Legate Cardinal Charles Borromeo and designed by architect Antonio Morandi (Il Terribilia), the Palazzo dell'Archiginnasio was built to unite all faculties of the University of Bologna—previously scattered across private halls—under a single roof.
The building is an architectural marvel of Renaissance humanism. Its two-story courtyard and vaulted loggias are covered with the world’s largest heraldic display: over 6,000 wall-painted student coats of arms (stemmi), recording the names, origins, and student offices of noble scholars who attended the university between the 16th and 18th centuries.
┌─────────────────────────────────────────────────────────────────────────────┐
│                 THE ANATOMICAL THEATER (TEATRO ANATOMICO)                   │
├─────────────────────────────────────────────────────────────────────────────┤
│ Construction Date    │ 1637 CE (Designed by Antonio Levanti)                │
│ Primary Wood Medium │ Carved Spruce & Cedar Wood                            │
│ Central Feature      │ White Marble Dissection Table with Drainage Basin    │
│ Sculptural Works     │ Statues of Ancient Physicians (Hippocrates, Galen)   │
│ Canopy Supports      │ The "Gli Spellati" (Two Flayed Male Wooden Statues)  │
│ Canopy Crown         │ Seated Bust of Anatomy, crowned by an Allegorical   │
│                      │ Putto holding a Human Femur                         │
└────────────────────────────┴────────────────────────────────────────────────┘
The absolute masterpiece of the Archiginnasio is the Teatro Anatomico (Anatomical Theater), constructed in 1637 for medical dissections. Built entirely of carved spruce wood, the amphitheater features tiers of wooden seating surrounding a central white marble dissection table.
Supporting the canopy above the lecturer's chair (cathedra) are the famous Gli Spellati ("The Flayed Men")—two life-sized wooden statues carved by Ercole Lelli displaying detailed human musculature, neuroanatomy, and skeletal structure.
Museo Civico Archeologico di Bologna
Located inside the 15th-century Palazzo Galvani, the Museo Civico Archeologico holds one of Europe’s most significant collections of Villanovan, Etruscan, Celtic, and Roman antiquities.
┌─────────────────────────────────────────────────────────────────────────────┐
│              KEY ARCHEOLOGICAL EXHIBITS AT MUSEO CIVICO                      │
├──────────────────────────────┬──────────────────────────────────────────────┤
│ Artifact Name                │ Historical Significance                      │
├──────────────────────────────┼──────────────────────────────────────────────┤
│ Situla della Certosa         │ 5th c. BCE bronze situla detailing Etruscan │
│                              │ ceremonial life, army, & religious rites.    │
│ San Francesco Hoard          │ 14,838 bronze artifacts (foundry reserve).    │
│ Stele Felsinee               │ Sandstone funerary stelae displaying relief │
│                              │ carvings of underworld journeys.             │
│ Celtic Warrior Tomb Goods    │ Iron spathe swords, torcs, & helmets from    │
│                              │ the 4th–3rd c. BCE Boii occupations.        │
│ Head of Athena Lemnia        │ Roman marble copy of Phidias' Greek bronze.  │
└──────────────────────────────┴──────────────────────────────────────────────┘
The museum’s Etruscan collection showcases the complete material sequence of Felsina, including the Situla della Certosa, the bronze contents of the San Francesco Hoard, and grave assemblages excavated from over 4,000 tombs across the Certosa and Giardini Margherita necropolises.
Visitors can explore the museum's digital collections via the Museo Civico Archeologico di Bologna.
Basilica di San Petronio and Piazza Maggiore
Piazza Maggiore forms the monumental civic heart of Bologna, framed by the Palazzo d'Accursio (City Hall), the Palazzo del Podestà, the Palazzo Re Enzo, and the immense Basilica di San Petronio.
┌─────────────────────────────────────────────────────────────────────────────┐
│            ARCHITECTURAL SPECIFICATIONS: BASILICA DI SAN PETRONIO           │
├────────────────────────────┼────────────────────────────────────────────────┤
│ Structural Metric          │ Value / Feature                                │
├────────────────────────────┼────────────────────────────────────────────────┤
│ Construction Commenced     │ June 7, 1390 (Designed by Antonio di Vincenzo) │
│ Structural Dimensions      │ Length: 132 m, Width: 60 m, Vault Height: 45 m│
│ Architectural Classification│ World's largest Gothic brick-built church     │
│ Main Portal Sculptures     │ Reliefs carved by Jacopo della Quercia (1425) │
│ Cassini's Meridian Line    │ Length: 66.8 meters (Laid out in 1655 CE)      │
└────────────────────────────┴────────────────────────────────────────────────┘
Dedicated to the city’s 5th-century patron saint, Bishop Petronius, construction of the Basilica began in 1390 as a civic project funded by the Commune rather than the Church. The original architectural plans called for a monumental structure with a transept that would have exceeded St. Peter's Basilica in Rome. According to local historical tradition, Papal authorities intervened in the 1560s to halt the expansion, ordering the construction of the Archiginnasio next door to block the transept footprint.
The Basilica’s unfinished marble-and-brick facade features a main portal (Porta Magna) decorated with Renaissance marble reliefs carved by Jacopo della Quercia, depicting scenes from Genesis and the life of Christ that profoundly influenced a young Michelangelo.
Inside the cavernous Gothic nave stretches Cassini's Meridian Line (Dromos), engineered in 1655 by astronomer Giovanni Domenico Cassini. At 66.8 meters long, it is the largest astronomical meridian instrument in the world. Sunlight entering through a precise pinhole aperture (oculus) in the roof vaults projects an image of the sun onto the marble floor, allowing Cassini to calculate the exact solar declination, measure the obliquity of the ecliptic, and verify Kepler's planetary motion laws.
5. LEGACY & CONTEMPORARY RESONANCE: THE LIVING ETRUSCAN & MEDIEVAL CITY
The historical evolution of Bologna is not a collection of static museum artifacts, but an active structural blueprint that continues to dictate the city's modern layout, intellectual culture, and civic identity.
                  CONTEMPORARY URBAN TRINITY: "LE TRE T"

       ┌──────────────────────────────┼──────────────────────────────┐
       │                              │                              │
       ▼                              ▼                              ▼
  LA DOTTA                      LA GRASSA                      LA ROSSA
  ("The Learned")               ("The Fat")                    ("The Red")
  University Heritage &         Culinary Mastery &             Red Brick Architecture &
  85,000+ Student Population    Agrarian Po Valley Wealth      Progressive Political Identity
The Spatial Survival of the Ancient Grid
The modern urbanist navigating Bologna traverses a live overlay of ancient surveying:
* The primary shopping arterial, Via Ugo Bassi / Via Rizzoli, runs along the exact paving line of the Roman Via Aemilia (decumanus maximus), laid down by Marcus Aemilius Lepidus in 187 BCE.
* Via Galliera follows the precise trajectory of the Roman cardo maximus, which in turn mirrored the older Etruscan North-South axial alignments.
* Beneath the glass flooring of the modern Salaborsa Public Library on Piazza Maggiore, visitors can observe stratified archaeological excavations displaying Roman forum pavements, Hellenistic walls, and Etruscan structural foundations stacked directly beneath the feet of modern readers.
       HISTORICAL LAYER STRATIFICS: SALABORSA ARCHAEOLOGICAL SITE

   [ Ground Level: Modern Library ] ──► Salaborsa Covered Court (Constructed 1883)
                                               │
                                               ▼
   [ Sub-Level 1: Renaissance ] ──────► Foundations of Palazzo Accursio & Gardens
                                               │
                                               ▼
   [ Sub-Level 2: Roman Bononia ] ────► Forum Basilica, Paved Cardo, & Public Sewer
                                               │
                                               ▼
   [ Sub-Level 3: Etruscan Felsina ] ─► Terracotta Wall Foundations & Well Shafts
The Contemporary University and Civic Identity
The academic tradition born in 1088 remains the beating heart of Bologna. With a student population exceeding 85,000, the University of Bologna accounts for over twenty percent of the city's total population. The historic university quarter along Via Zamboni fills medieval palaces with modern lecture halls, research institutes, and vibrant student gatherings.
This centuries-old student presence preserves Bologna's reputation as a dynamic hub of free thought, political activism, and cultural experimentation—a direct inheritance from the medieval student guilds (universitates) that founded the Studium.
The city’s identity is captured in its traditional triad of epithets:
1. La Dotta (The Learned): A nod to its university, law schools, and scientific heritage.
2. La Grassa (The Fat): Reflecting its status as Italy's culinary capital, born from the agricultural richness of the surrounding Po Valley.
3. La Rossa (The Red): A dual reference to the warm terracotta red and ochre tones of its medieval brick facades, tiles, and porticoes, as well as its modern history of progressive civic governance.
Additional historical and encyclopedic context regarding Bologna's development can be found in the Treccani Encyclopedia and Wikipedia History of Bologna.
6. TAKEAWAY BOX: HISTORICAL MILESTONE SUMMARY & VISITOR INSIGHT
[!NOTE]
🏛️ BOLOGNA HISTORICAL MILESTONES & VISITOR COMPASS
📜 Chronological Epoch Summary
- c. 900–700 BCE (Villanovan Period): Iron Age hut settlements around San Vitale; cremation burials in biconical terracotta urns (pozzi graves).
- c. 500 BCE (Etruscan Felsina): Foundation of Felsina, capital of Etruria Padana; orthogonal grid layout; San Francesco bronze hoard; elite tombs in Certosa.
- c. 388 BCE (Celtic Boii Invasion): Occupation by the Celtic Boii tribe; creation of hybrid Celto-Etruscan material culture.
- 189 BCE (Roman Bononia): Establishment of Latin colony Bononia; construction of Via Aemilia (187 BCE) by Marcus Aemilius Lepidus.
- 1088 CE (University Foundation): Establishment of the Studium (University of Bologna), legal glossators (Irnerius, Accursius), legal codification.
- 1256 CE (Liber Paradisus): Elimination of feudal serfdom by municipal decree using public funds.
- 1288 CE (Portico Codification): Municipal statute mandating covered porticoes for all residential structures.
- 1506–1860 CE (Papal Legation Rule): Expulsion of Bentivoglio signori by Pope Julius II; entry into Papal States; coronation of Charles V (1530).
- 2021 CE (UNESCO Inscription): The 62-kilometer portico network inscribed on the UNESCO World Heritage list.
🔍 Key Architectural Metrics & Highlights
- Torre degli Asinelli: Height: 97.2 m | Steps: 498 | Construction: 1109–1119 CE.
- Torre Garisenda: Height: 48.0 m | Inclination: ~3.2°–4.0° | Referenced in Dante's Inferno (Canto XXXI).
- Portico di San Luca: Length: 3,796 m | Arcades: 666 continuous vaults | World's longest portico.
- Archiginnasio Anatomical Theater: Constructed 1637 CE | Carved spruce wood | Statues of Gli Spellati.
- Cassini's Meridian Line (San Petronio): Length: 66.8 m | Engineered 1655 CE | World's largest solar meridian.
🎒 Essential Cultural & Visitor Insights
- Underground Antiquities at Salaborsa: Visit the central reading room of Salaborsa Library on Piazza Maggiore to walk over glass panels revealing Roman forum walls and Etruscan foundations beneath.
- Museo Civico Archeologico: Located next to San Petronio; view the Situla della Certosa and the bronze contents of the San Francesco Hoard.
- The Heraldic Courtyard of Archiginnasio: Walk through the loggias of Palazzo dell'Archiginnasio to view over 6,000 student coats-of-arms painted across the ceilings.
- Walking the Portico di San Luca: Follow the continuous 3.8-kilometer arcade from Porta Saragozza up to the Basilica of San Luca on Colle della Guardia for panoramic views of the Po Valley and Apennines.